

Property Detail
Description
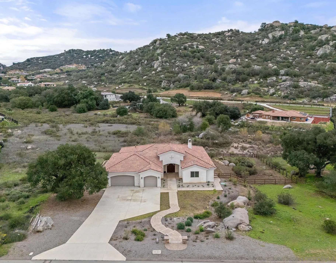
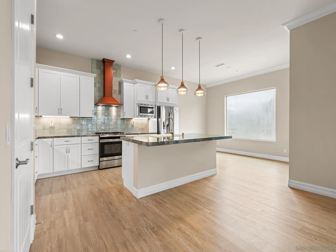
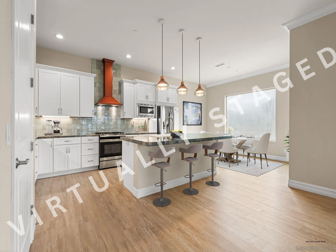
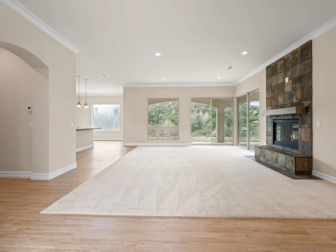
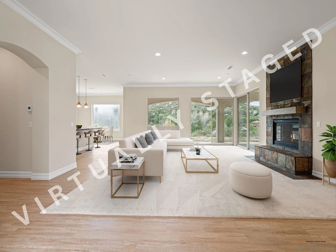
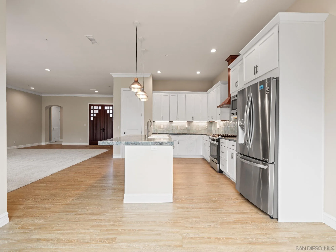
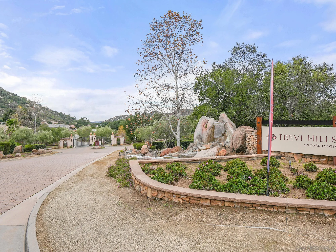
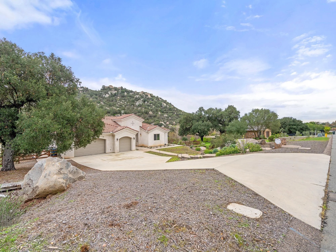
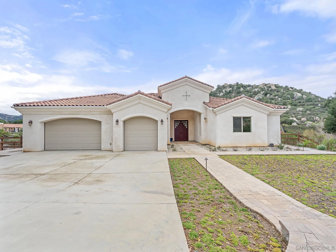
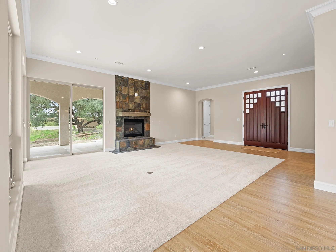
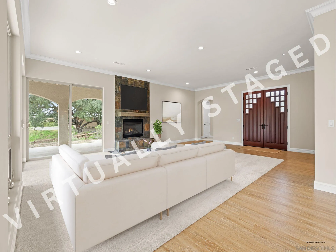
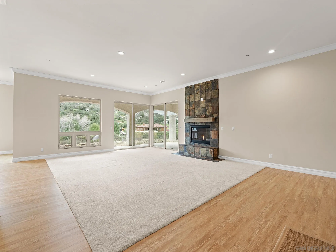
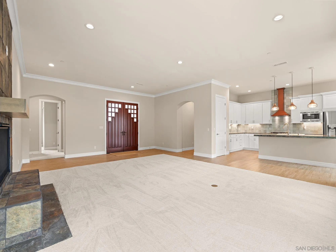
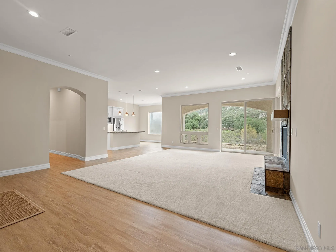
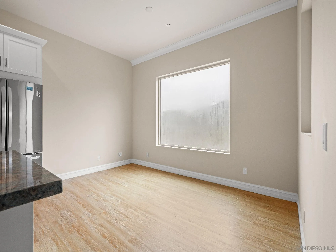
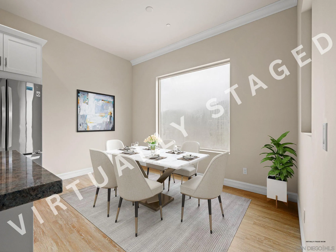
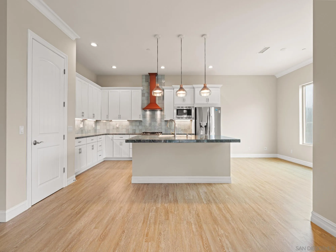
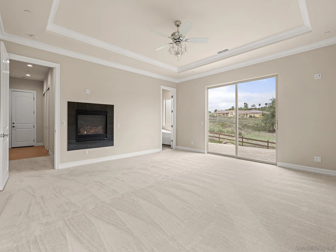
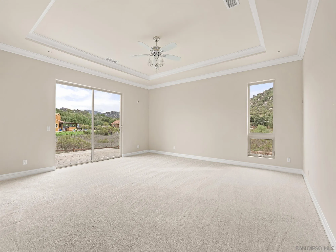
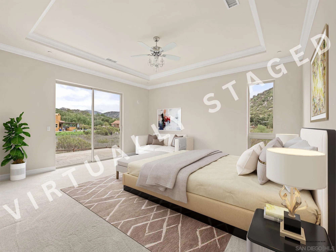
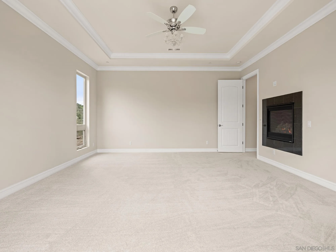
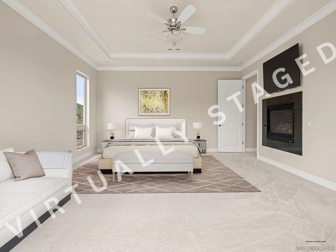
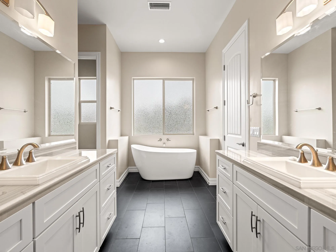
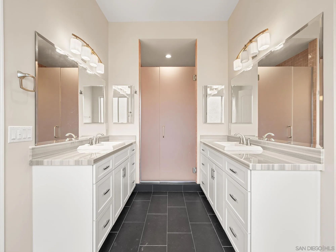
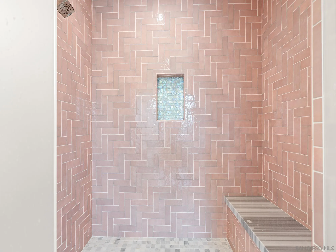
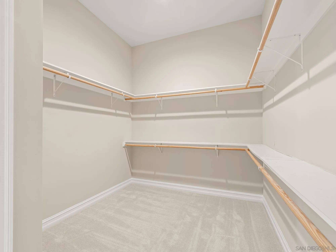
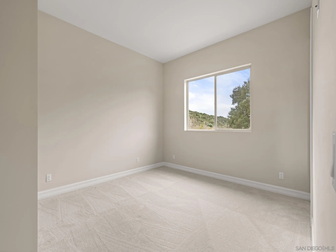
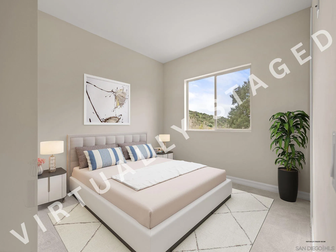
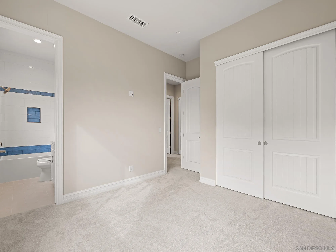
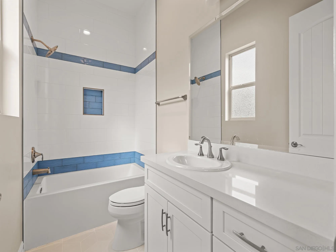
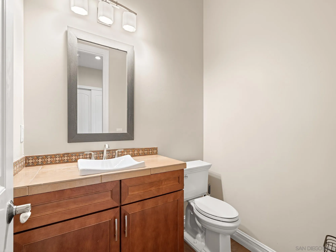
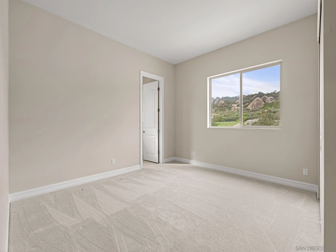
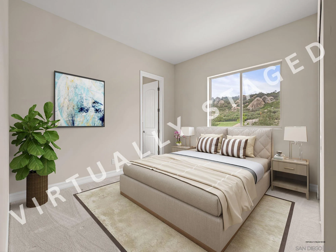
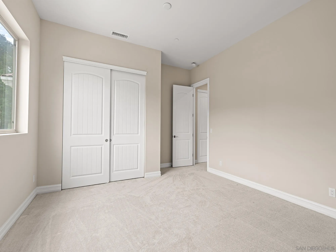
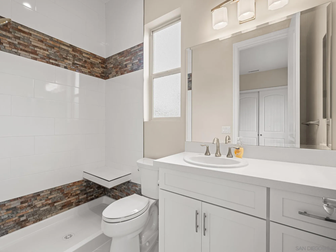
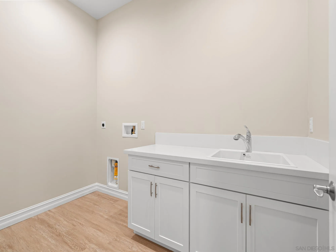
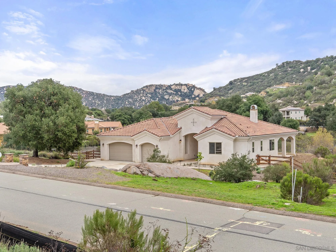
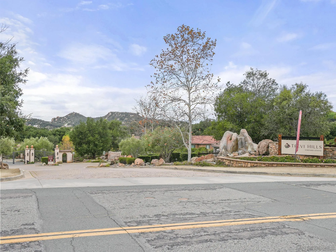
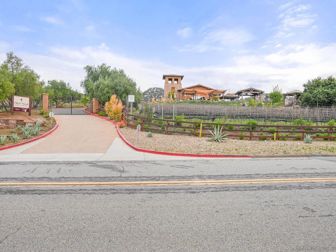
Welcome to Trevi Hills Vineyard Estates, an 800-acre vineyard-inspired setting where luxury meets serenity. Set behind a private, sweeping driveway, this pristine Plan 12 single-level estate offers a thoughtfully designed open-concept floor plan filled with natural light and high-end upgrades. Designed with a split-living layout for added privacy, the resort-style primary suite occupies its own secluded wing and features a cozy fireplace, private outdoor access, and a spa-like ensuite with a soaking tub and custom-tiled walk-in shower. Two additional ensuite bedrooms are located in a separate wing, providing comfort and privacy for family or guests. The gourmet kitchen features white shaker-style cabinetry, a large eat-in island, and an adjoining dining area. Architectural details throughout include 9-foot ceilings and expansive windows framing views of the rolling hills. Indoor spaces flow seamlessly to a fully usable yard, creating an ideal setting for al fresco entertaining. Additional highlights include a three-car garage, generous laundry room, ample storage throughout, and a long driveway offering extra parking. Never lived in, this property offers a distinctive opportunity within Trevi Hills Vineyard Estates and is truly a must-see.
Map Location
Listing provided courtesy of Tracie Kersten of Compass. Last updated . Listing information © 2026 SANDICOR.

DRE#: 01358480
9915 Mira Mesa Blvd Ste 140 San Diego, CA 92131-7003
This information is deemed reliable but not guaranteed. You should rely on this information only to decide whether or not to further investigate a particular property. BEFORE MAKING ANY OTHER DECISION, YOU SHOULD PERSONALLY INVESTIGATE THE FACTS (e.g. square footage and lot size) with the assistance of an appropriate professional. You may use this information only to identify properties you may be interested in investigating further. All uses except for personal, noncommercial use in accordance with the foregoing purpose are prohibited. Redistribution or copying of this information, any photographs or video tours is strictly prohibited. This information is derived from the Internet Data Exchange (IDX) service provided by San Diego MLS. Displayed property listings may be held by a brokerage firm other than the broker and/or agent responsible for this display. The information and any photographs and video tours and the compilation from which they are derived is protected by copyright. Compilation © 2026 San Diego MLS.
© 2026 Real Estate Base - All rights Reserved. Privacy Policy | Sitemap
Powered by: 