

Property Detail
Description
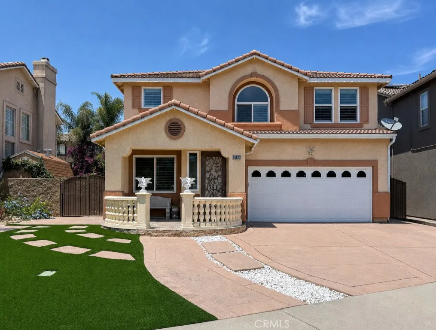
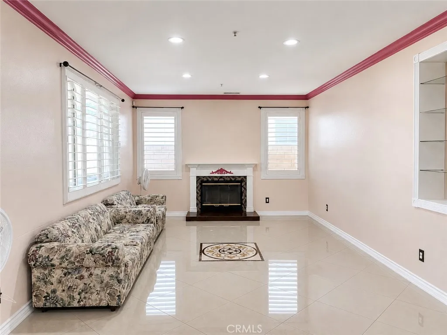
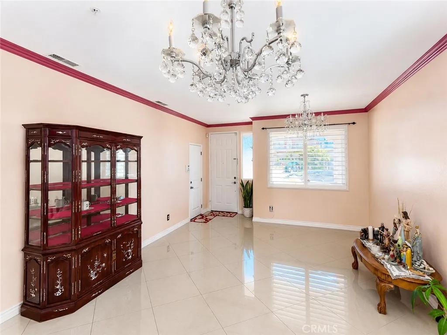
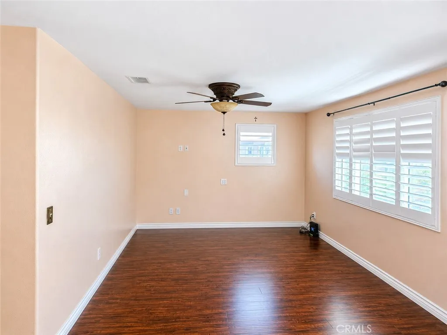
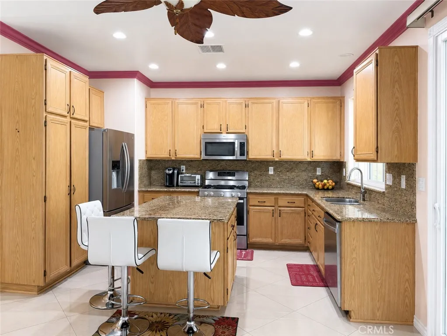
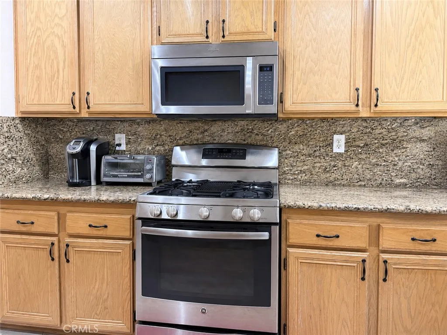
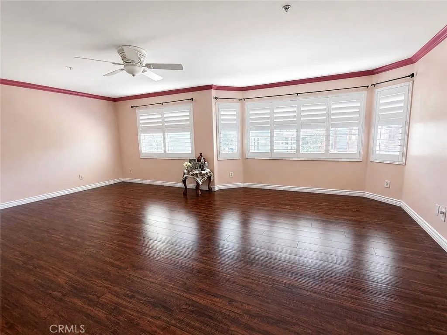
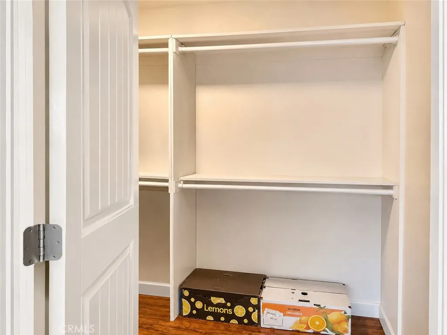
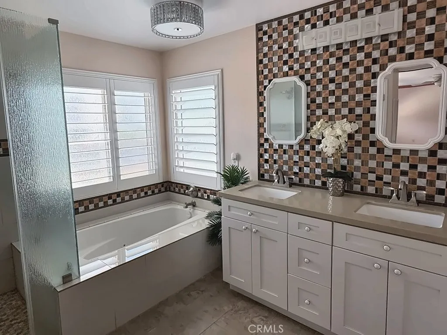
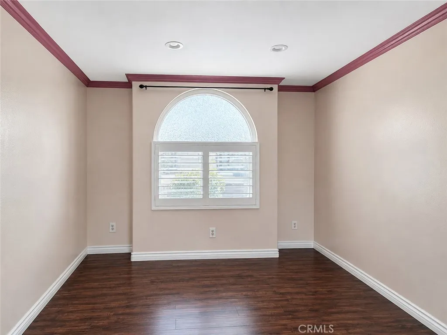
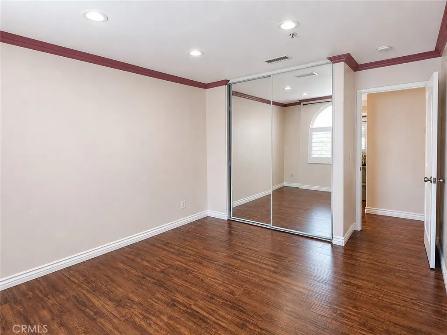
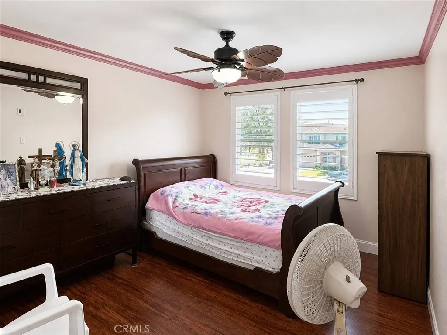
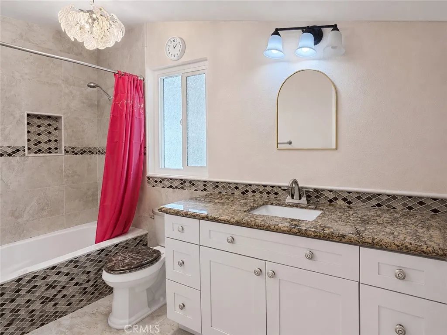
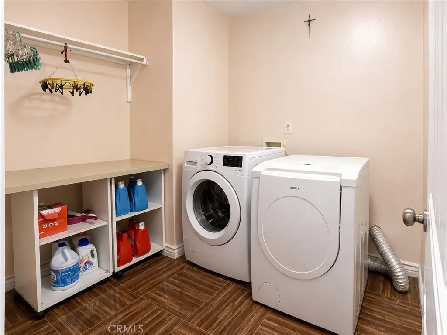
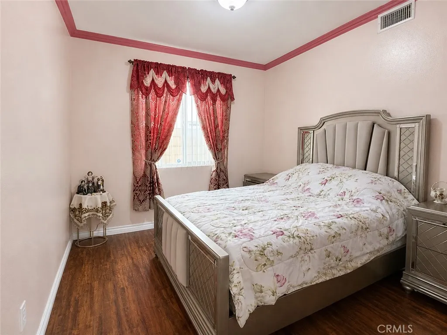
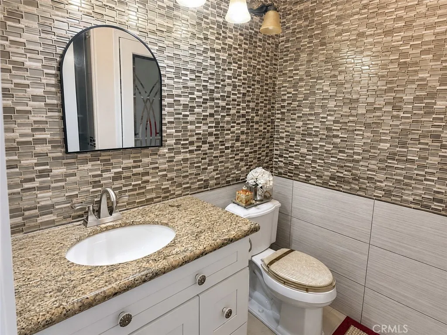
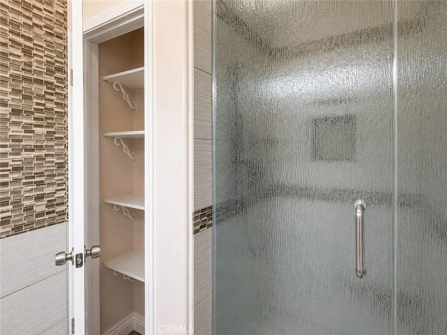
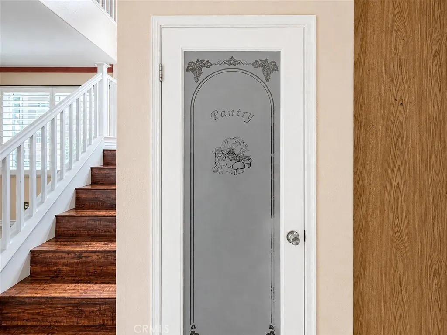
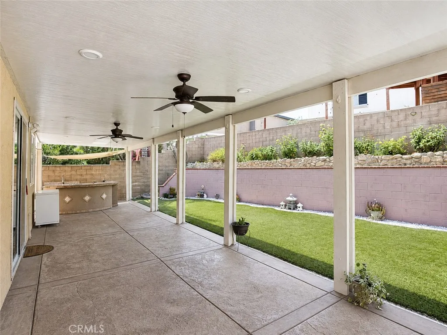
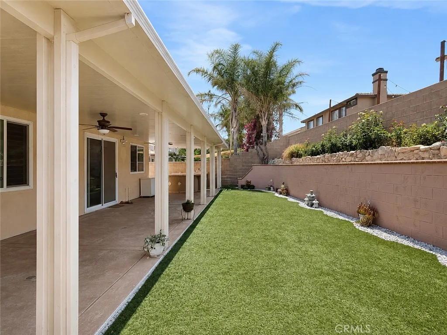
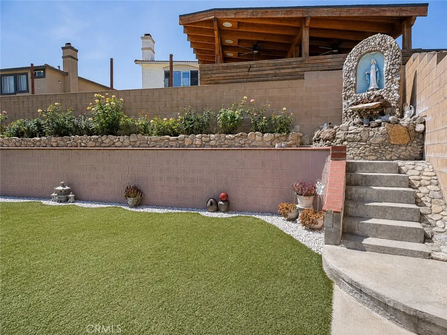
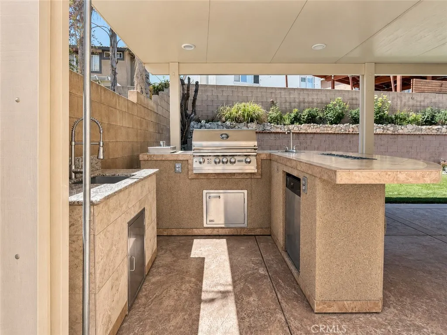
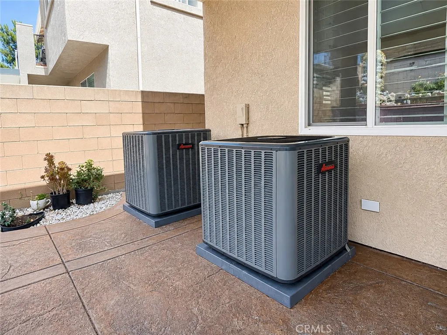
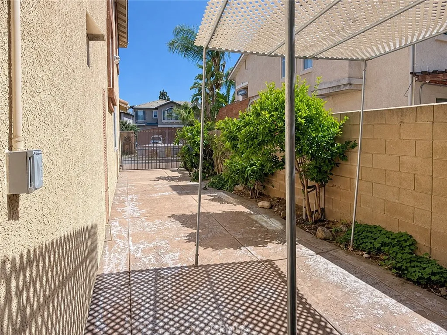
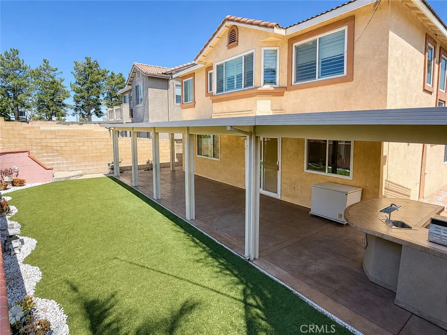
An exceptional opportunity awaits in Sierra Lakes, where this beautifully maintained cul-de-sac home offers nearly 2,600 square feet, no HOA, and a layout designed for the way people truly live. Four distinct gathering spaces make it especially memorable: formal living and dining rooms for holidays and celebrations, a welcoming family room that flows into the kitchen, a versatile upstairs loft for movie nights, games, or a home office, and a covered outdoor patio designed for unforgettable weekends with family and friends. From the moment you step inside, polished tile floors, crown molding, abundant natural light, and a fireplace framed by a decorative mantel create a warm, inviting atmosphere. A built-in mirrored display niche adds character, while the thoughtful layout balances openness with everyday comfort. At the heart of the home, the kitchen invites everyone to gather around the granite-topped island with bar seating, complemented by granite counters and backsplash, stainless-style appliances, a gas range, recessed lighting, and a walk-in pantry behind an etched-glass door. A downstairs bedroom and full bath offer flexibility for guests, multigenerational living, or a home office. Upstairs, the loft creates yet another place to relax or gather. The spacious primary suite features shuttered bay-style windows, a walk-in closet with built-in organizers, and a bath with dual sinks, a soaking tub, separate shower, and mosaic tile accents. Plantation shutters, laminate flooring, mirrored closet doors, and an upstairs laundry room complete the second floor. The backyard co
Map Location
Listing provided courtesy of John Reionn Webber of Vista Verde Services Inc. Last updated . Listing information © 2026 SANDICOR.

DRE#: 01358480
9915 Mira Mesa Blvd Ste 140 San Diego, CA 92131-7003
This information is deemed reliable but not guaranteed. You should rely on this information only to decide whether or not to further investigate a particular property. BEFORE MAKING ANY OTHER DECISION, YOU SHOULD PERSONALLY INVESTIGATE THE FACTS (e.g. square footage and lot size) with the assistance of an appropriate professional. You may use this information only to identify properties you may be interested in investigating further. All uses except for personal, noncommercial use in accordance with the foregoing purpose are prohibited. Redistribution or copying of this information, any photographs or video tours is strictly prohibited. This information is derived from the Internet Data Exchange (IDX) service provided by San Diego MLS. Displayed property listings may be held by a brokerage firm other than the broker and/or agent responsible for this display. The information and any photographs and video tours and the compilation from which they are derived is protected by copyright. Compilation © 2026 San Diego MLS.
© 2026 Real Estate Base - All rights Reserved. Privacy Policy | Sitemap
Powered by: 