

Property Detail
Description
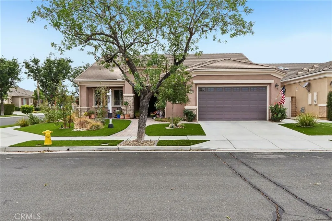
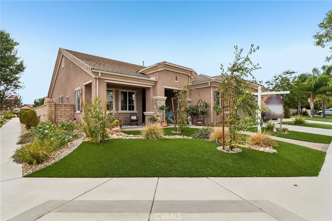
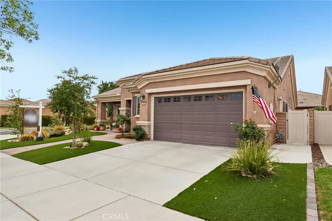
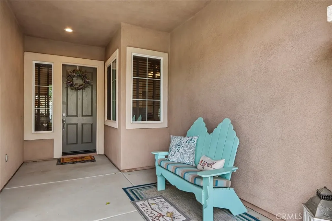
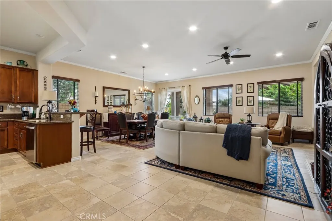
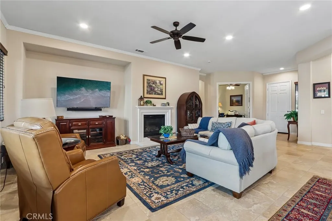
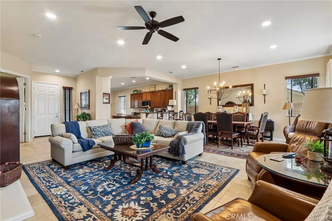
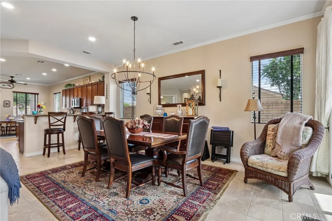
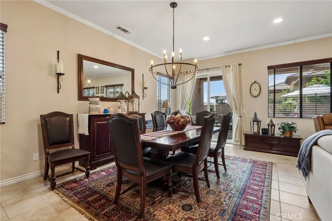
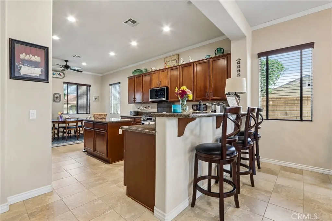
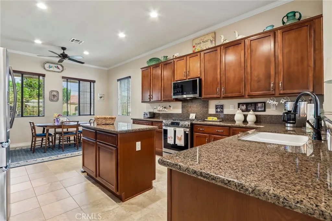
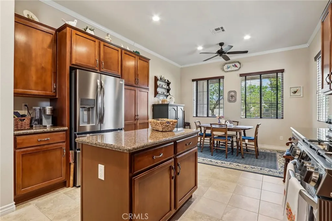
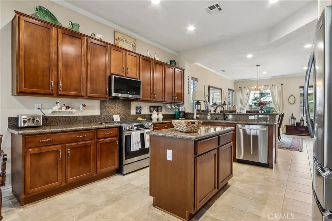
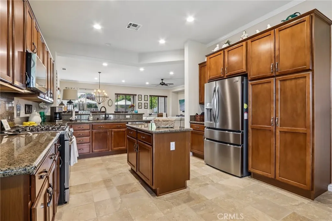
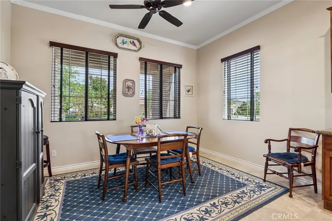
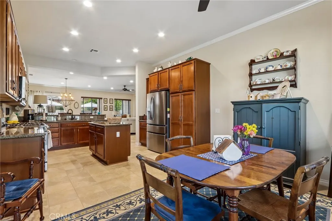
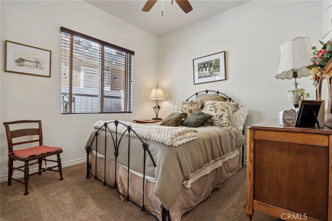
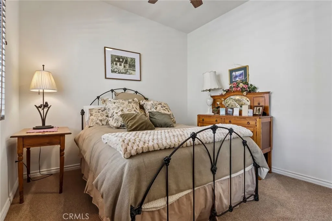
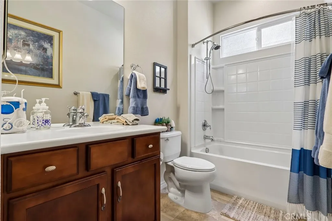
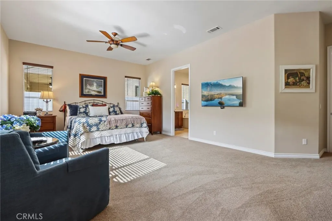
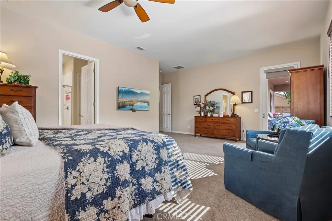
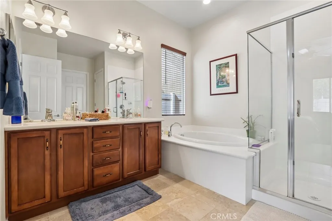
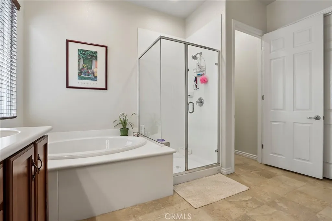
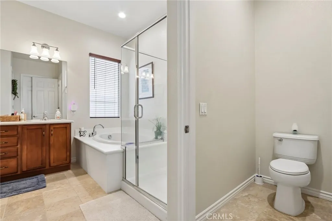
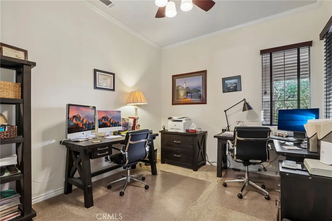
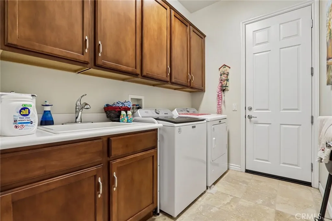
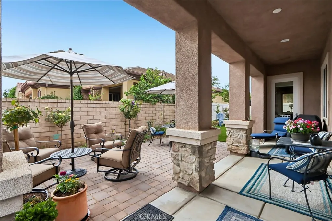

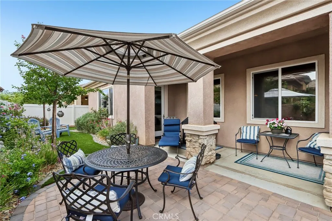
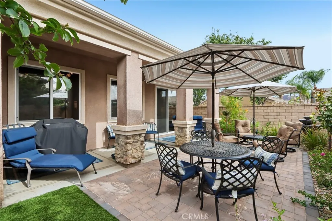
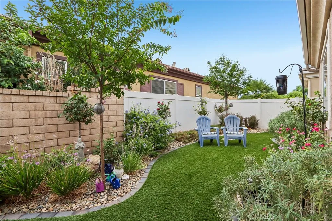
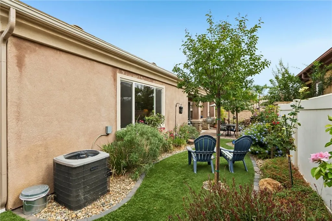
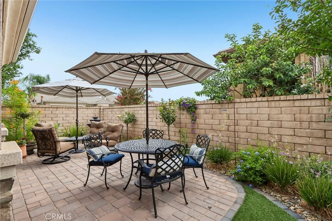
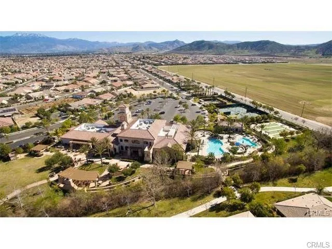
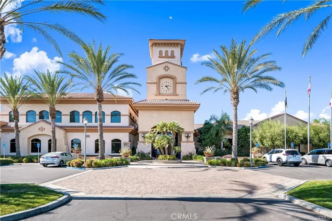
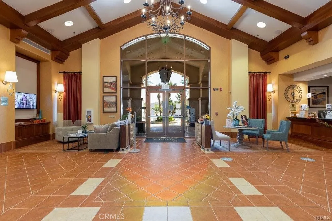
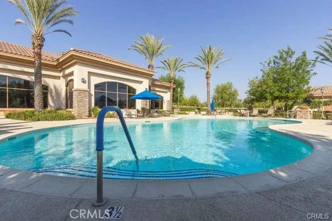
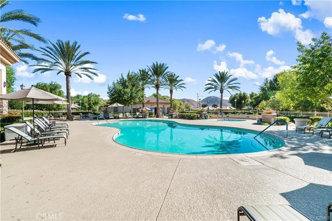
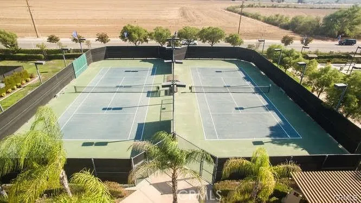
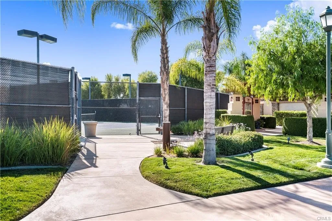
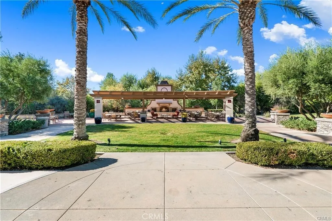
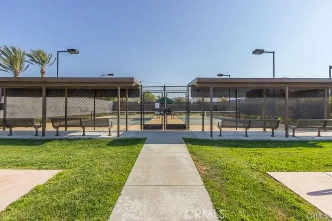
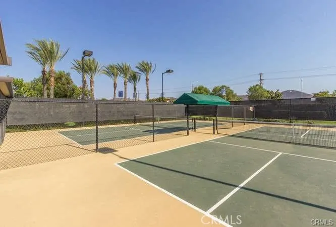
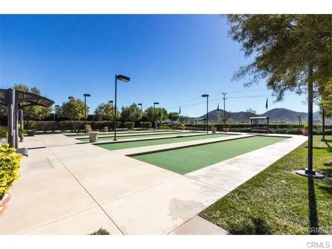
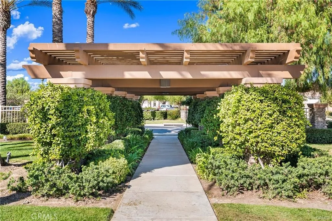
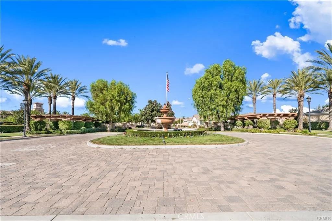
Welcome to Solera Diamond Valley, a premier 55+ community by Del Webb! Situated on a desirable corner lot, this beautifully maintained San Joaquin model offers approximately 2,130 square feet with 2 bedrooms, 2 bathrooms, a spacious den/office, and an open floor plan designed for comfortable everyday living and entertaining. The curb appeal immediately sets this home apart. The front and backyard landscaping has been completely redesigned and professionally installed, featuring beautiful drought-tolerant landscaping, artificial turf, decorative rock, mature plants and trees, and thoughtfully designed planting areas. Inside, the spacious open-concept design is filled with natural light and features tile flooring throughout the main living areas, crown molding, recessed lighting, ceiling fans, and new carpet in both bedrooms and the den/office. The large den provides excellent flexibility as a home office, hobby room, library, or additional sitting area. The kitchen is truly the heart of the home, offering granite countertops, abundant cabinetry, a center island, breakfast bar, and a separate breakfast nook. The kitchen flows seamlessly into the formal dining and living areas, creating one large, inviting space that's ideal for entertaining. A cozy fireplace anchors the living room, while numerous windows and a sliding glass door bring in plenty of natural light and connect the indoor living space to the backyard. The oversized primary suite offers plenty of room for an additional sitting area and features direct access to the backyard. The ensuite bath includes dual sinks, a
Map Location
Listing provided courtesy of Todd Hamilton of Berkshire Hathaway HomeServices California Properties. Last updated . Listing information © 2026 SANDICOR.

DRE#: 01358480
9915 Mira Mesa Blvd Ste 140 San Diego, CA 92131-7003
This information is deemed reliable but not guaranteed. You should rely on this information only to decide whether or not to further investigate a particular property. BEFORE MAKING ANY OTHER DECISION, YOU SHOULD PERSONALLY INVESTIGATE THE FACTS (e.g. square footage and lot size) with the assistance of an appropriate professional. You may use this information only to identify properties you may be interested in investigating further. All uses except for personal, noncommercial use in accordance with the foregoing purpose are prohibited. Redistribution or copying of this information, any photographs or video tours is strictly prohibited. This information is derived from the Internet Data Exchange (IDX) service provided by San Diego MLS. Displayed property listings may be held by a brokerage firm other than the broker and/or agent responsible for this display. The information and any photographs and video tours and the compilation from which they are derived is protected by copyright. Compilation © 2026 San Diego MLS.
© 2026 Real Estate Base - All rights Reserved. Privacy Policy | Sitemap
Powered by: 