

Property Detail
Description
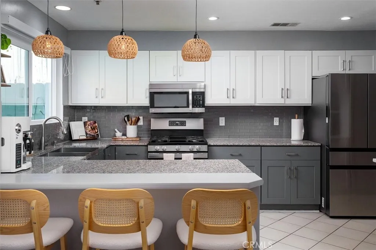
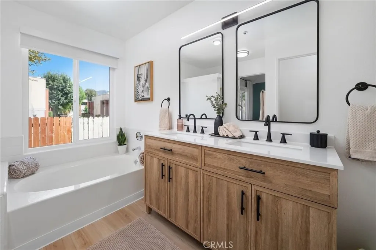
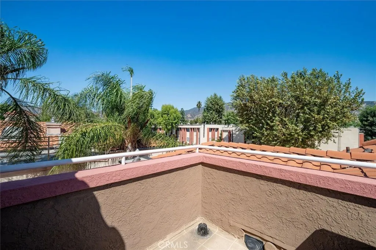
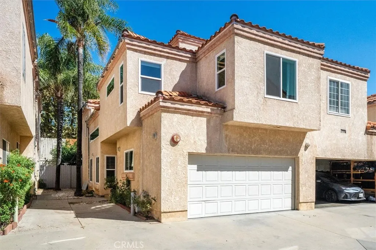
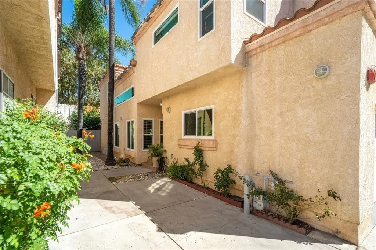
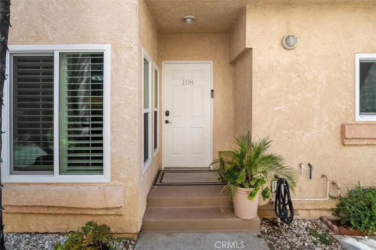
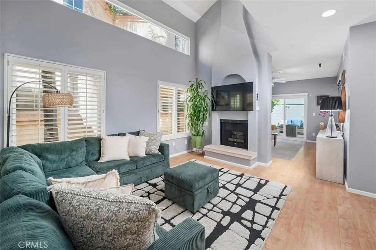
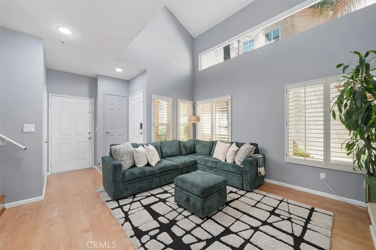
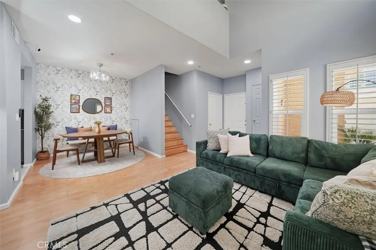
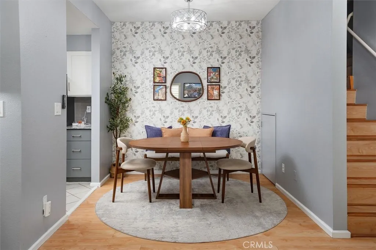
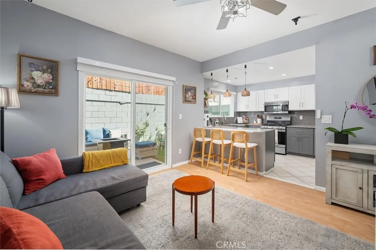
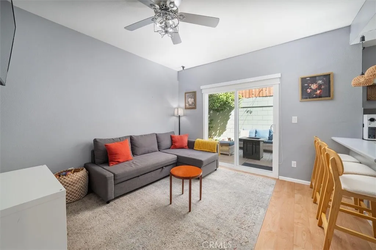
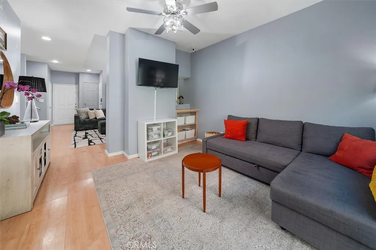
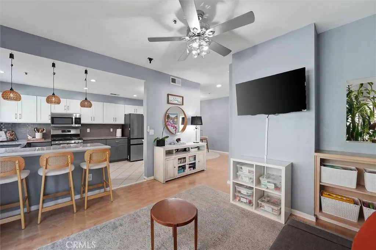
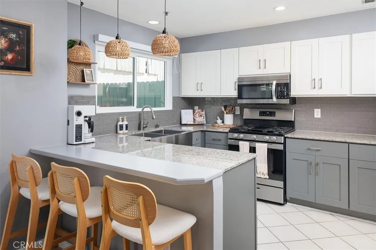
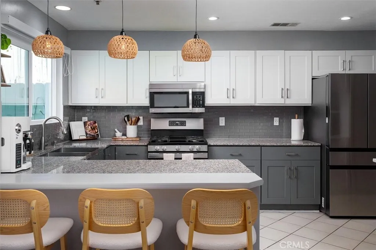
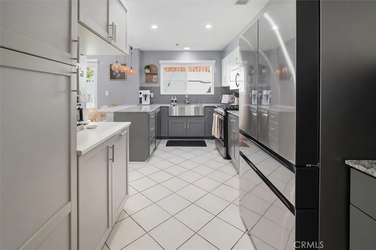
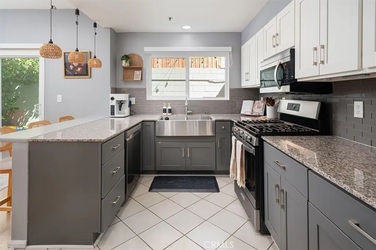
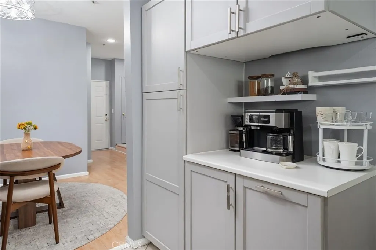
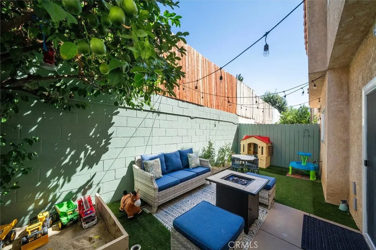
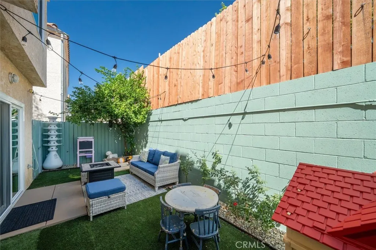
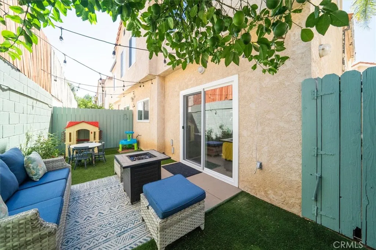
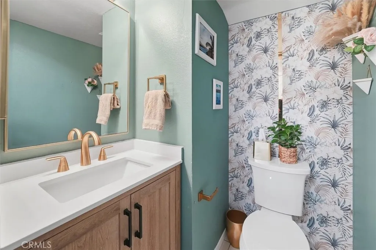
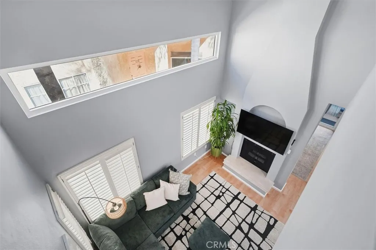
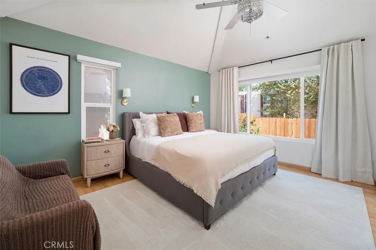
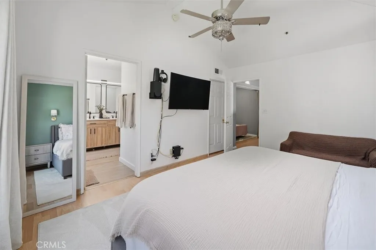
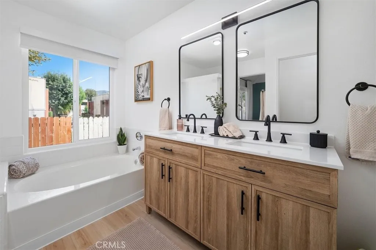
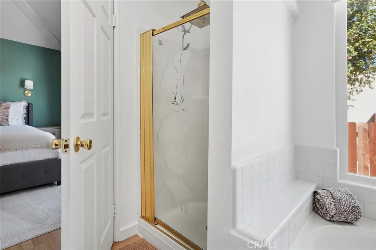
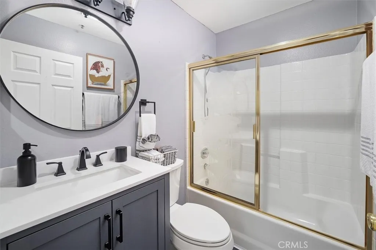
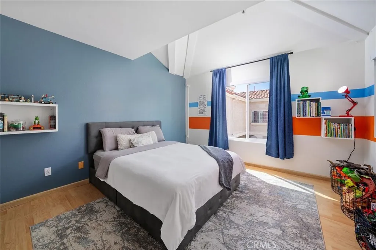
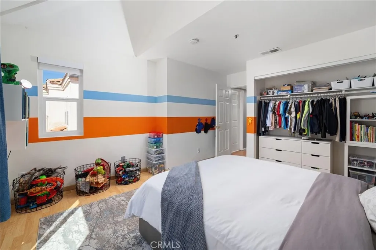
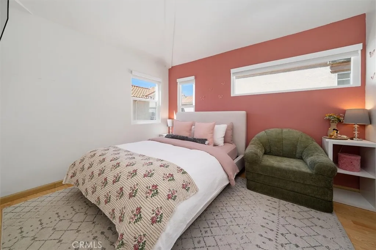
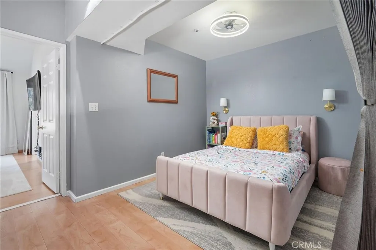
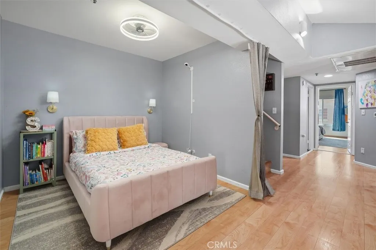
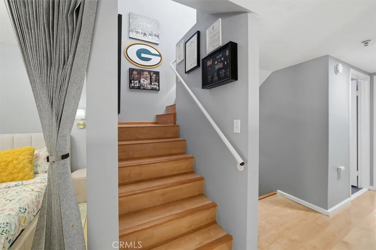
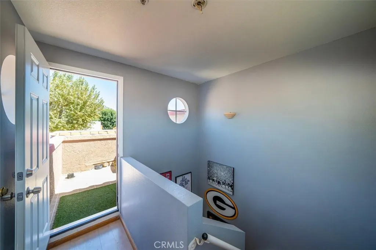
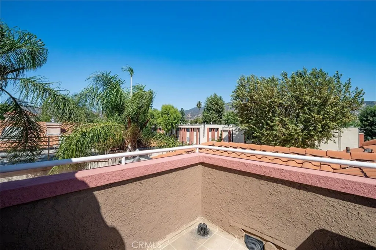
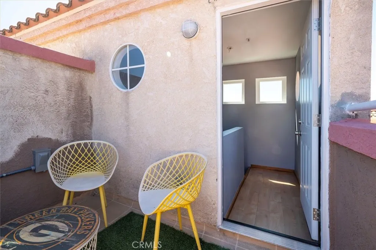
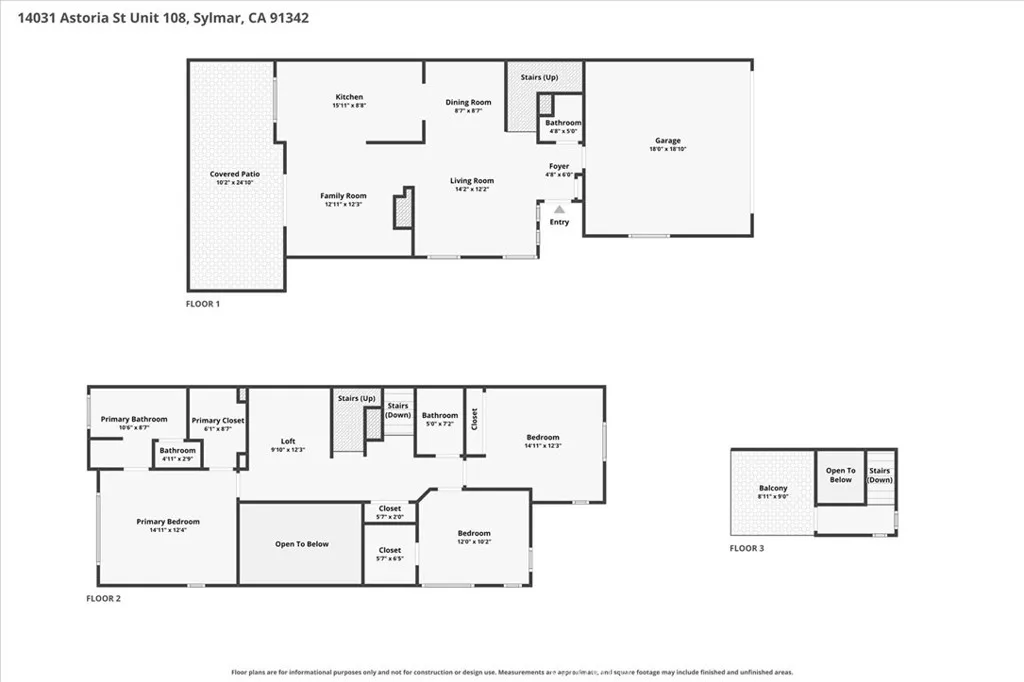
New windows, a new HVAC system, and a tankless water heater were all completed in 2025. This 1,649 sq ft townhome spans three levels in a boutique 12-home gated community in Sylmar and already addresses the items buyers ask about first. The entry opens to a living room with a vaulted ceiling, clerestory windows, plantation shutters, and a fireplace. A dining area sits just beyond and leads to a family room that opens directly to the kitchen. White upper and gray lower shaker cabinets pair with granite counters, a subway tile backsplash, a stainless farmhouse sink, and a stainless gas range. A breakfast bar offers counter seating, and a separate run of pantry cabinetry makes a natural coffee station. A remodeled powder room completes the main level. Upstairs, an open loft overlooks the living room and adds flexible space for an office, reading nook, or guest area. The primary suite has a vaulted ceiling, a walk-in closet, and an updated bath with dual sinks, a separate tub and shower, and a private water closet. Two additional bedrooms, the larger measuring nearly 15 by 12 feet, share a hall bath. New blackout shades (2025) run throughout the home. Outdoor space is a genuine advantage here. A new sliding door off the family room opens to a private, walled patio with a concrete sitting area, low-maintenance artificial turf, and a mature fruit tree. A third-level balcony, reached by its own staircase, gives additional open-air space with mountain views, an easy spot for morning coffee or a quiet evening. Beyond the 2025 windows, HVAC, and tankless water heater, the home also i
Map Location
Listing provided courtesy of Holly Thompson of RE/MAX of Santa Clarita. Last updated . Listing information © 2026 SANDICOR.

DRE#: 01358480
9915 Mira Mesa Blvd Ste 140 San Diego, CA 92131-7003
This information is deemed reliable but not guaranteed. You should rely on this information only to decide whether or not to further investigate a particular property. BEFORE MAKING ANY OTHER DECISION, YOU SHOULD PERSONALLY INVESTIGATE THE FACTS (e.g. square footage and lot size) with the assistance of an appropriate professional. You may use this information only to identify properties you may be interested in investigating further. All uses except for personal, noncommercial use in accordance with the foregoing purpose are prohibited. Redistribution or copying of this information, any photographs or video tours is strictly prohibited. This information is derived from the Internet Data Exchange (IDX) service provided by San Diego MLS. Displayed property listings may be held by a brokerage firm other than the broker and/or agent responsible for this display. The information and any photographs and video tours and the compilation from which they are derived is protected by copyright. Compilation © 2026 San Diego MLS.
© 2026 Real Estate Base - All rights Reserved. Privacy Policy | Sitemap
Powered by: 