

Property Detail
Description
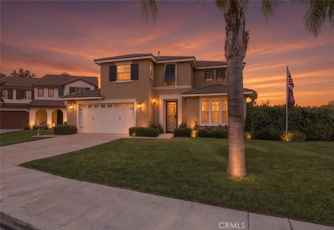
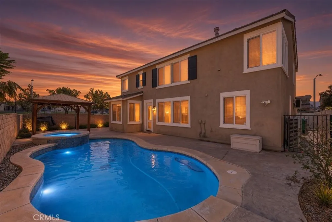
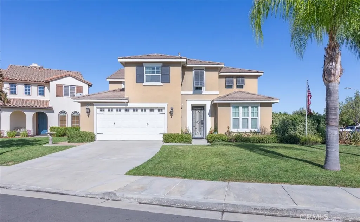
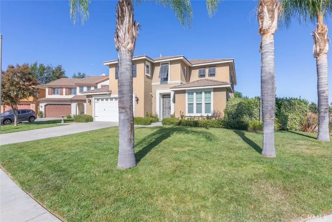
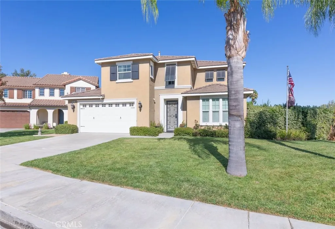
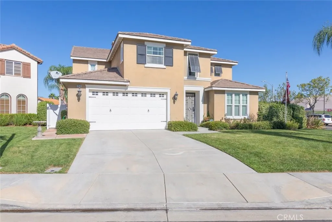
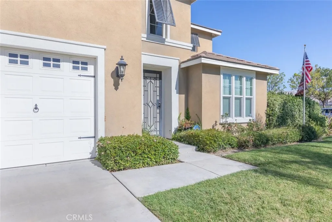
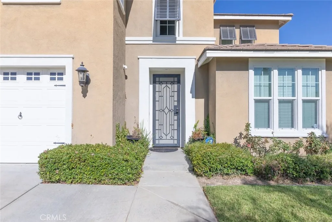
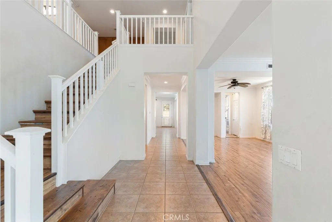
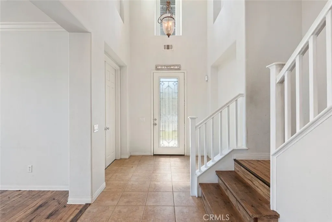
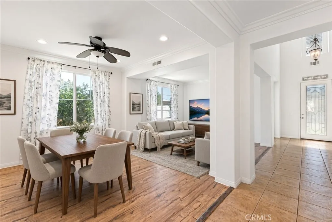
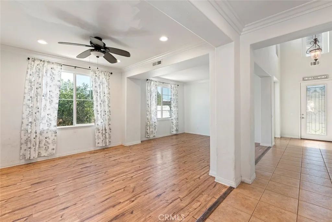
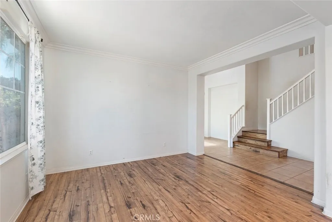
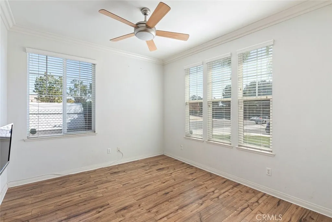
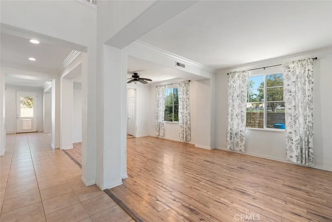
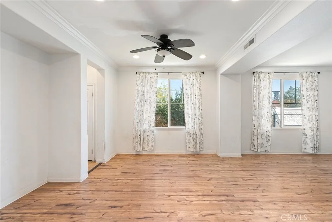
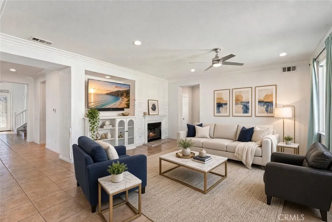
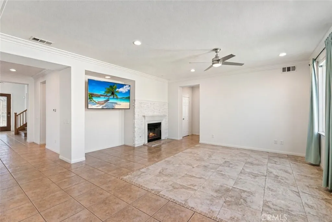
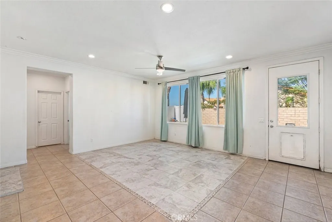
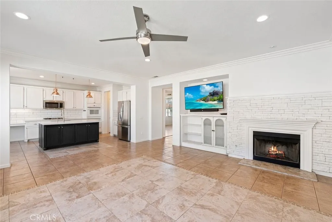
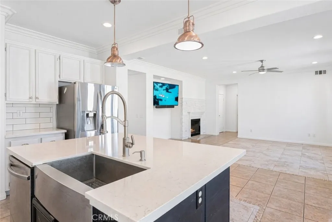
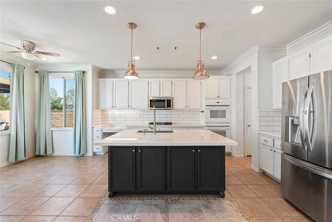
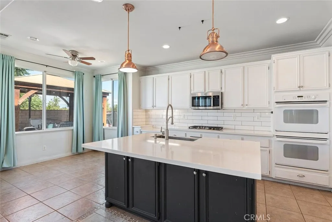
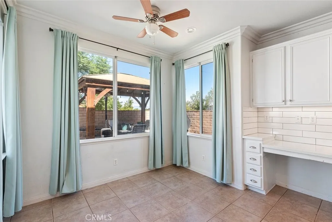
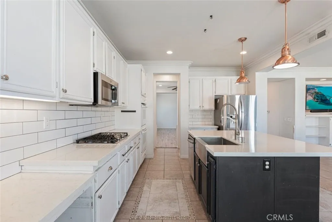
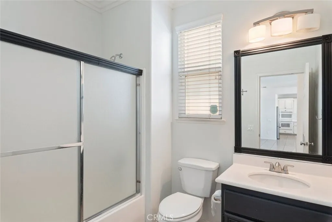
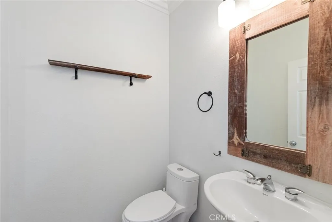
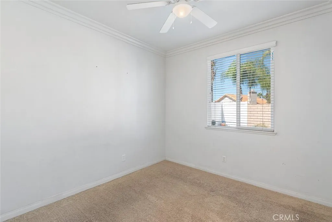
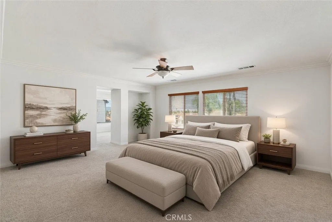
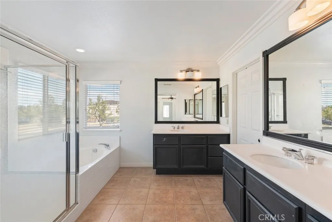
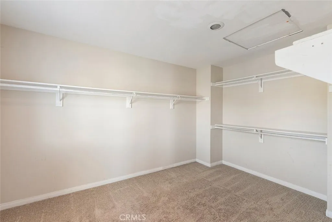
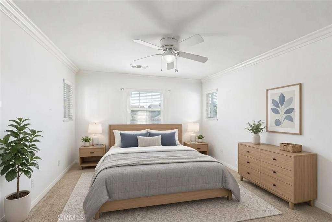
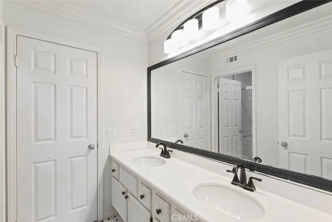
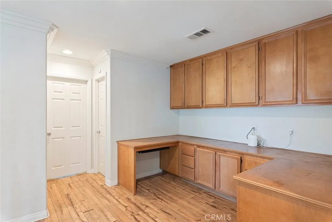
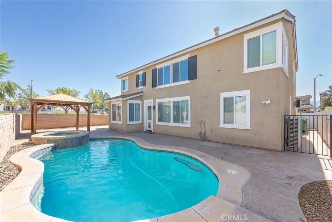
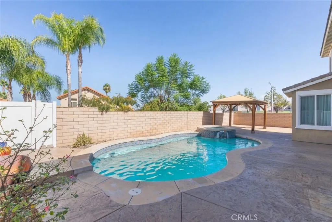
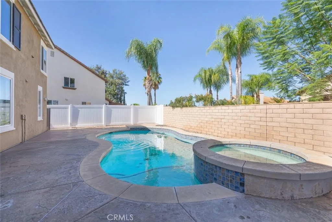
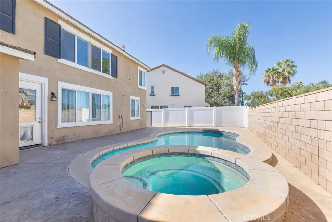
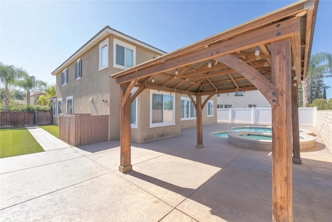
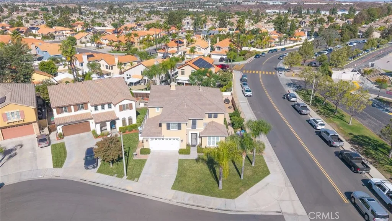
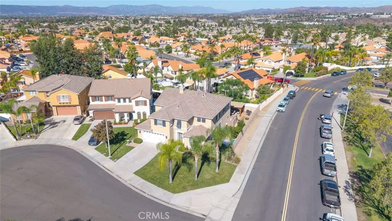
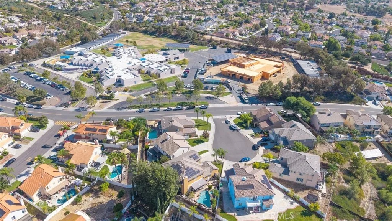
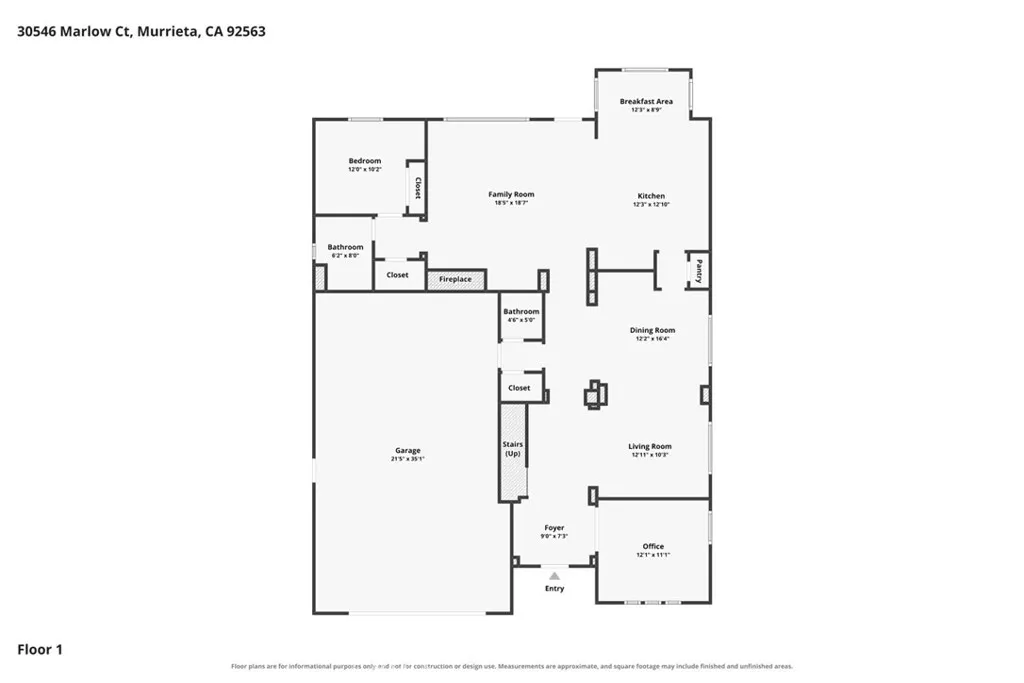
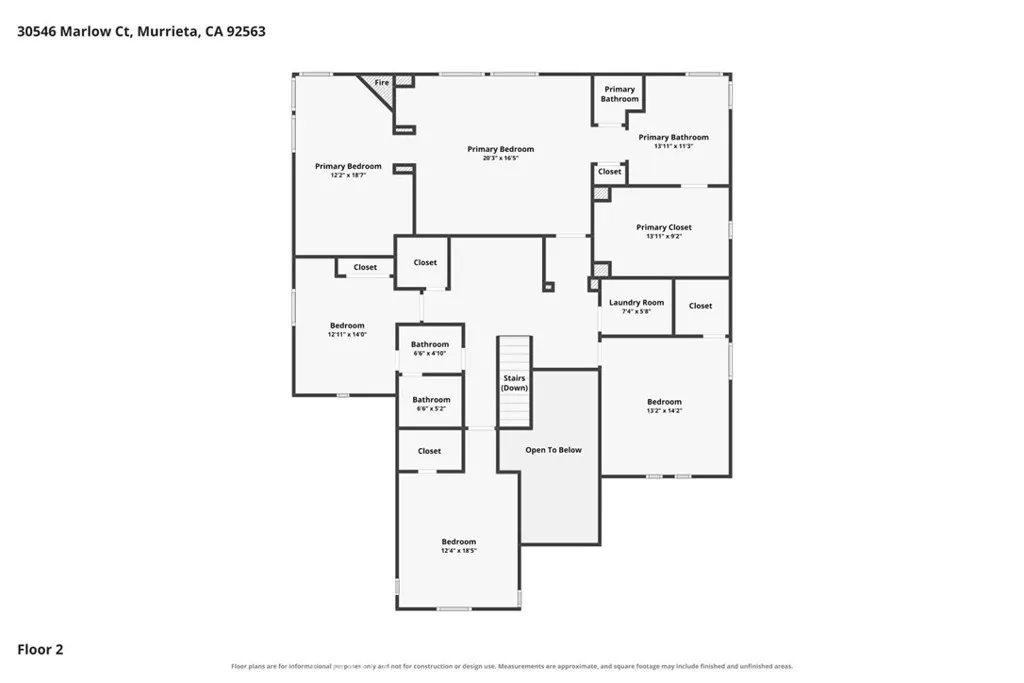
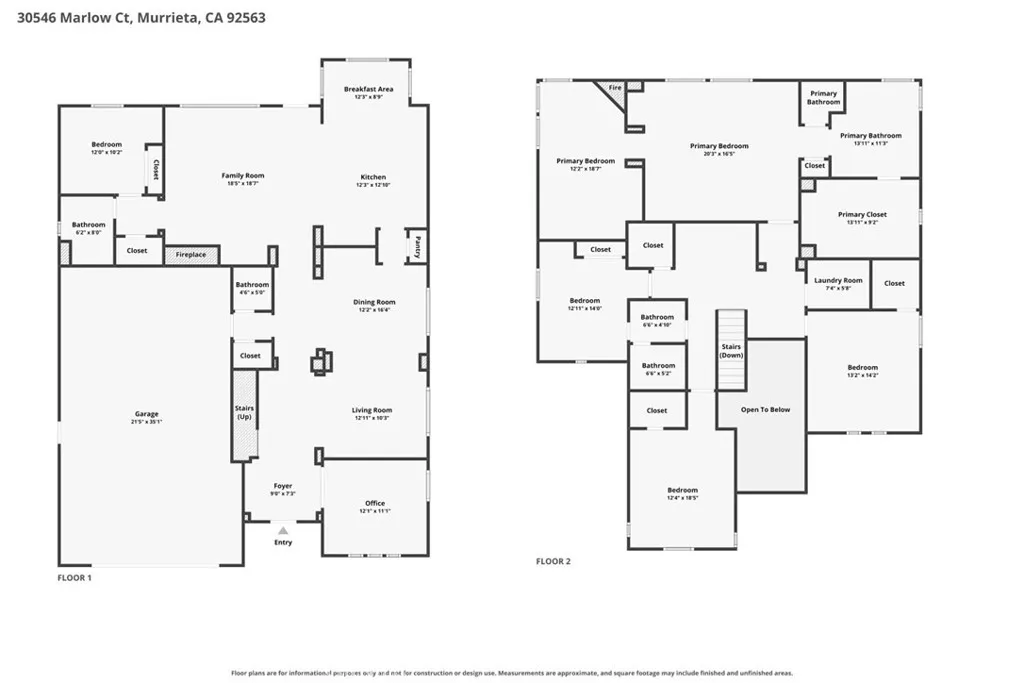
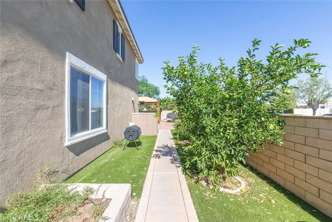
Spacious and versatile with room to live, work, and entertain. This impressive 5-bedroom, 3.5-bathroom home boasts 3,348 sq. ft. of living space on a 7,405 sq. ft. corner lot tucked into a cul-de-sac. The floor plan provides the flexibility for multigenerational living. The main level provides exceptional versatility with a full bedroom and bathroom, plus a bonus room that could be converted into a 6th bedroom, along with an additional half powder room. The impressive entry features soaring ceilings and opens to multiple living and gathering spaces, including a formal dining area, living room, spacious family room with a fireplace. The well-appointed kitchen showcases a large island, a breakfast nook, and plenty of space for dining and entertaining. The oversized primary suite welcomes you to a private retreat with additional living space and a secondary fireplace for added comfort and ambiance. The en suite bathroom presents a large soaking tub, a separate shower, and two vanities. The huge walk-in closet provides ample storage and completes this inviting suite. Additionally, upstairs includes a dedicated office with a built-in desk area, a Jack-and-Jill bathroom serving the four additional bedrooms, and a convenient laundry room creating a functional and comfortable layout. Outside, enjoy your own private backyard getaway, complete with a pool and spa with updated equipment, an outdoor patio, a turf area, Clementine and lime trees, and a dedicated dog run. Enjoy peek-a-boo hillside views and space for an inviting extension of the home. Adding even more flexibility, the 4-
Map Location
Listing provided courtesy of Laura Spagon of Oscar Tortola Group Real Estate Services. Last updated . Listing information © 2026 SANDICOR.

DRE#: 01358480
9915 Mira Mesa Blvd Ste 140 San Diego, CA 92131-7003
This information is deemed reliable but not guaranteed. You should rely on this information only to decide whether or not to further investigate a particular property. BEFORE MAKING ANY OTHER DECISION, YOU SHOULD PERSONALLY INVESTIGATE THE FACTS (e.g. square footage and lot size) with the assistance of an appropriate professional. You may use this information only to identify properties you may be interested in investigating further. All uses except for personal, noncommercial use in accordance with the foregoing purpose are prohibited. Redistribution or copying of this information, any photographs or video tours is strictly prohibited. This information is derived from the Internet Data Exchange (IDX) service provided by San Diego MLS. Displayed property listings may be held by a brokerage firm other than the broker and/or agent responsible for this display. The information and any photographs and video tours and the compilation from which they are derived is protected by copyright. Compilation © 2026 San Diego MLS.
© 2026 Real Estate Base - All rights Reserved. Privacy Policy | Sitemap
Powered by: 