

Property Detail
Description
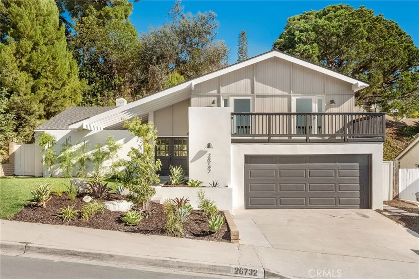
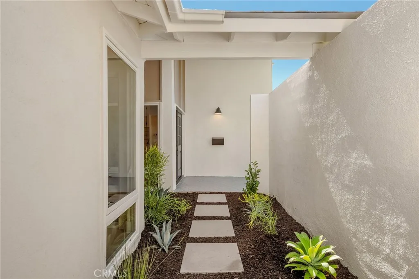
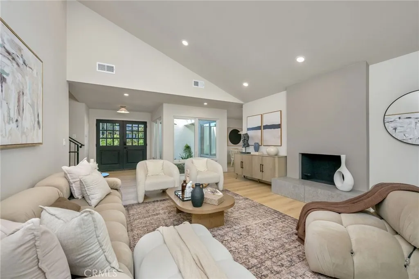
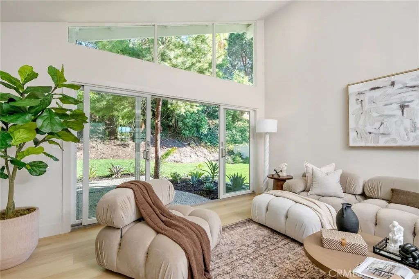
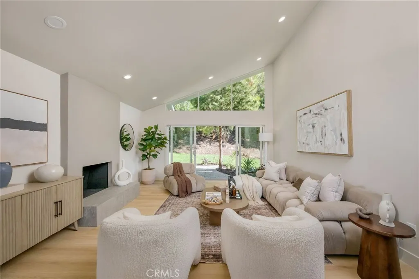
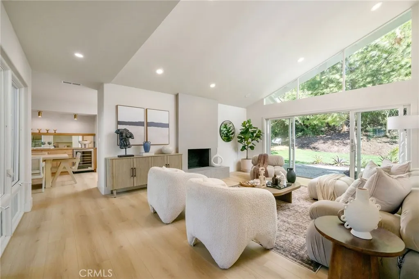
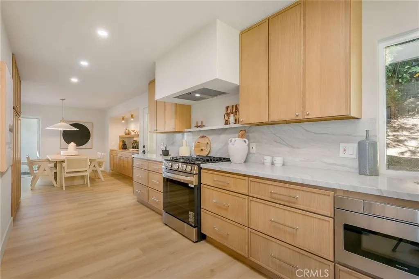
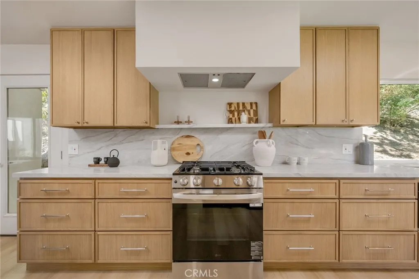
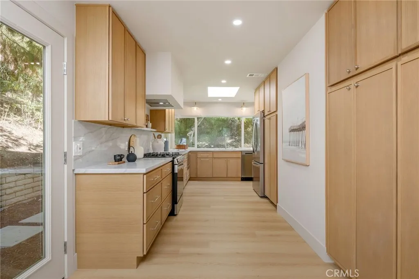
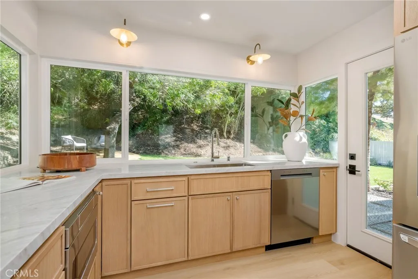
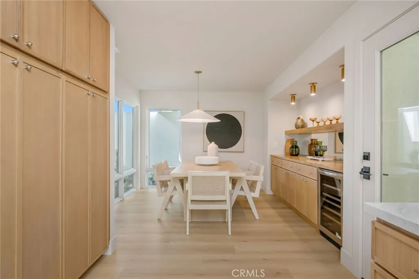
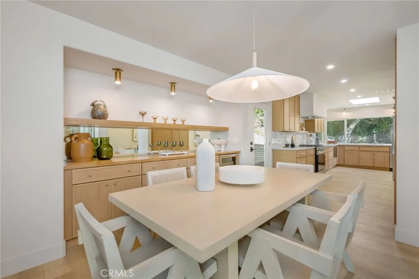
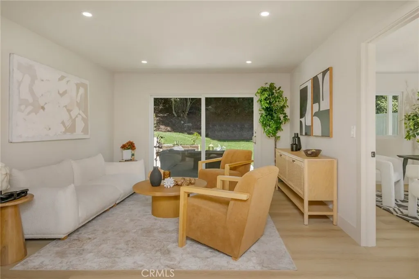
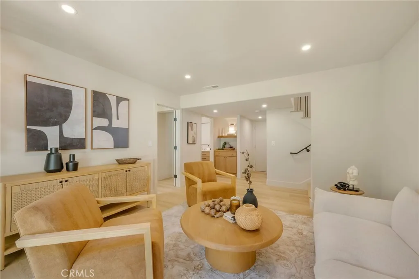
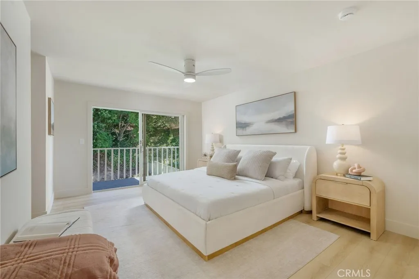
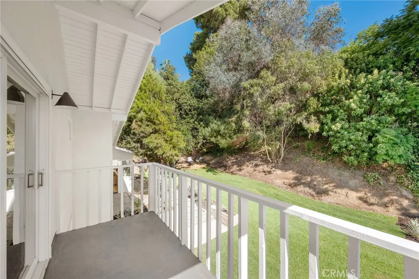
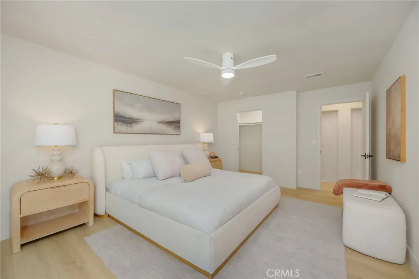
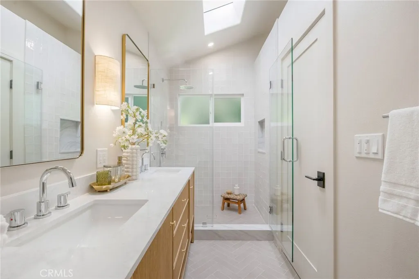
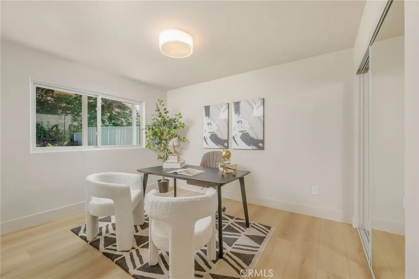
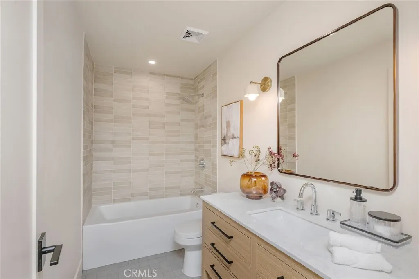
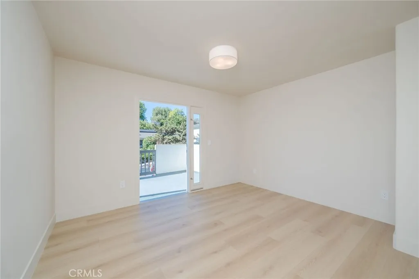
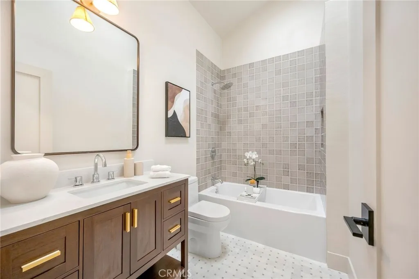
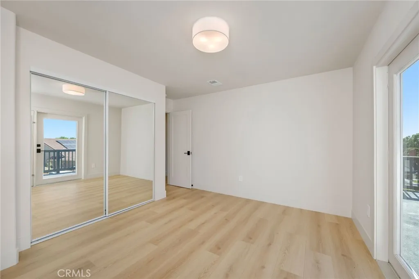
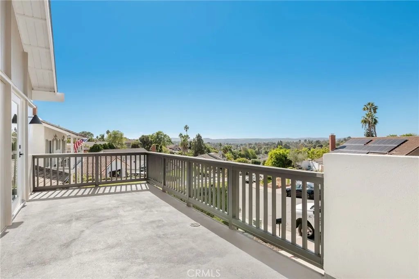
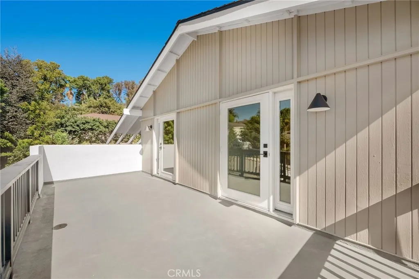
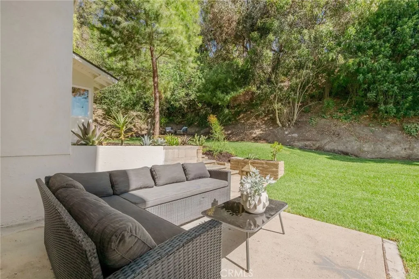
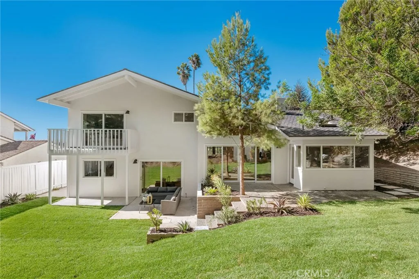
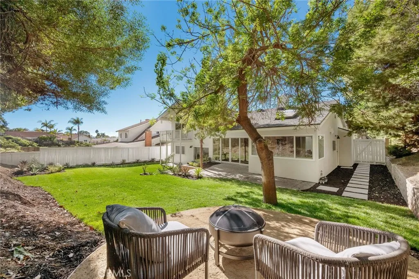
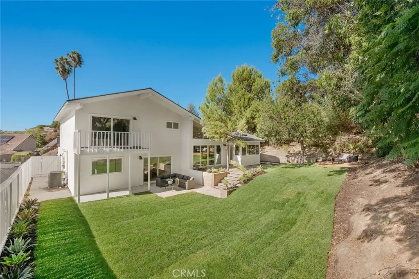
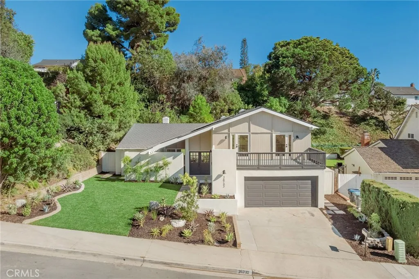
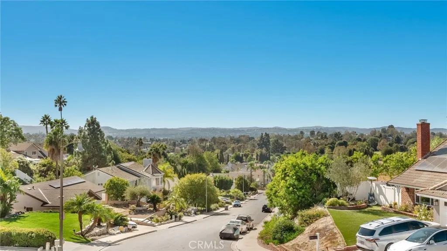
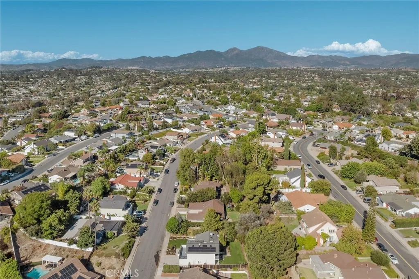
On a spacious lot in one of Mission Viejo's established, tree-filled neighborhoods, this fully reimagined split-level residence pairs striking curb appeal with distant mountain views and walls of glass that blur the line between indoors and out. Double entry doors open to a light-filled main level where vaulted ceilings, clerestory windows, and a sculptural stucco fireplace anchor the living room, with wide-plank light oak-toned flooring flowing throughout. A floor-to-ceiling slider extends the space to the backyard patio. At the heart of the home, the kitchen pairs white oak slim shaker cabinetry with veined quartz countertops and a full-height backsplash, a floating ledge, and a clean-lined range hood, while antique brass sconces glow above wraparound windows framing the backyard. Nearby, the dining area overlooks the courtyard and is complemented by a built-in dry bar with custom mirror, wine refrigerator, and long inset cabinetry. Upstairs, the primary suite opens to a private balcony above the backyard and offers two walk-in closets. Its spa-inspired bath is highlighted by a vaulted skylit ceiling, Sand Dollar gloss wall tile, taupe herringbone flooring, a frameless glass rain shower, and a reeded natural oak double vanity beneath gold-toned mirrors. Two additional bedrooms open to a generous front balcony overlooking the mountain range and share a vaulted, skylit hall bath with textured square glazed tile, a deep soaking tub, basketweave flooring, and a walnut vanity with gold-toned hardware. On the lower level, a spacious rec room and a bedroom suite create flexible
Map Location
Listing provided courtesy of Danielle Panno of Onyx Homes. Last updated . Listing information © 2026 SANDICOR.

DRE#: 01358480
9915 Mira Mesa Blvd Ste 140 San Diego, CA 92131-7003
This information is deemed reliable but not guaranteed. You should rely on this information only to decide whether or not to further investigate a particular property. BEFORE MAKING ANY OTHER DECISION, YOU SHOULD PERSONALLY INVESTIGATE THE FACTS (e.g. square footage and lot size) with the assistance of an appropriate professional. You may use this information only to identify properties you may be interested in investigating further. All uses except for personal, noncommercial use in accordance with the foregoing purpose are prohibited. Redistribution or copying of this information, any photographs or video tours is strictly prohibited. This information is derived from the Internet Data Exchange (IDX) service provided by San Diego MLS. Displayed property listings may be held by a brokerage firm other than the broker and/or agent responsible for this display. The information and any photographs and video tours and the compilation from which they are derived is protected by copyright. Compilation © 2026 San Diego MLS.
© 2026 Real Estate Base - All rights Reserved. Privacy Policy | Sitemap
Powered by: 